


Creativity
We are excited and inspired by your most obscure ideas that require us to engineer outside the box.

Stress-Free Creations for the Visionary
Collaborative structural engineering for ambitious architecture.

AUSTIN-BASED STRUCTURAL ENGINEERING · RESIDENTIAL + COMMERCIAL · TEXAS PE #146132
We are excited and inspired by your most obscure ideas that require us to engineer outside the box.

We are committed to delivering exceptional quality of service in both deliverables and our relationships.

We are driven by the higher joy of creation, infusing our passion into each and every project.


The Structure
Bridging vision and reality through clarity, performance, and buildability.
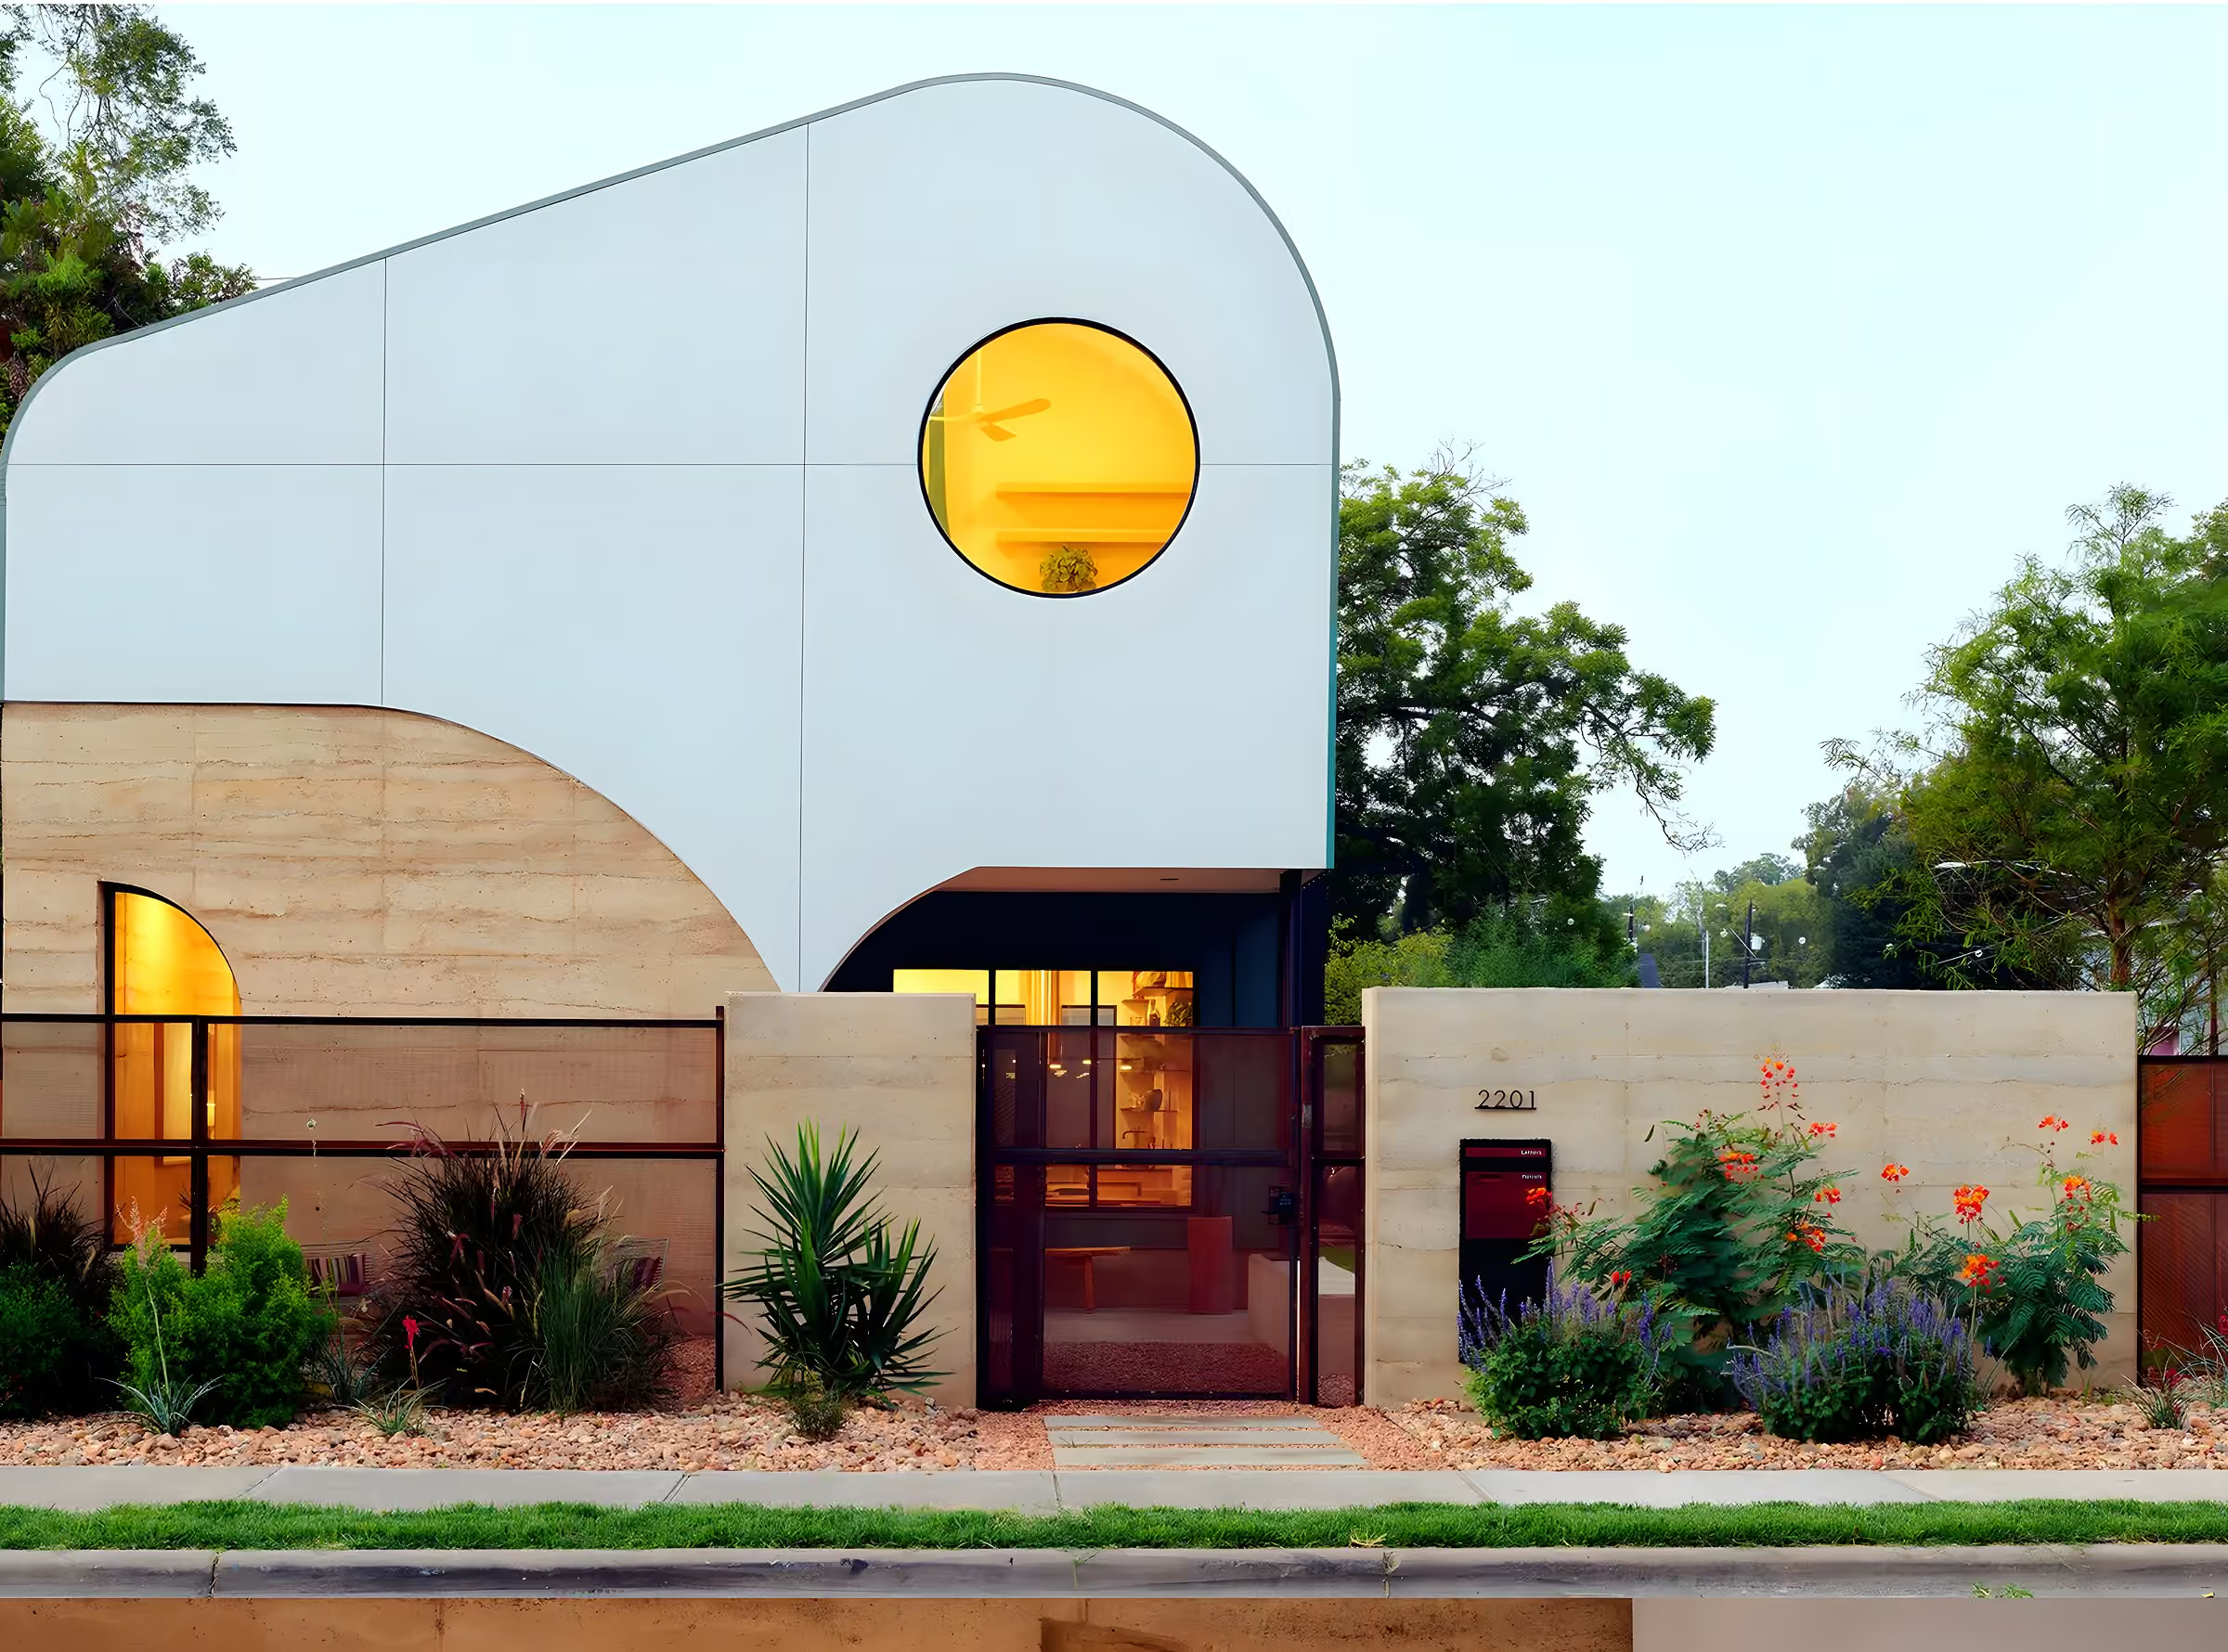
Structure view: Terraluz under construction — curved rammed-earth walls in timber formwork. Finished view: the Terraluz facade — curved zinc roofs over rammed-earth walls.


Advanced Modeling & Analysis
From individual connections to the behavior of the complete building.


Our Philosophy
We engineer so the structure serves the architecture — concealed where it should disappear, expressed where it should be seen. The result feels effortless because the engineering isn’t.
Our PhilosophyBeyond the Surface
Behind every clean line is a connection detailed to fabrication clarity — drawn so it gets built the way it was designed.


295+ Projects Since 2022 · 70+ Architect Partners · 14+ Years of Experience


Founder
Founder & Principal Structural Engineer
He founded Higgins Designs in 2022 to bridge architectural ambition and structural clarity. Trained in both structural engineering and architecture, he has been practicing since 2012. Since 2022 the firm has engineered more than 295 projects alongside 70+ architecture and design studios. He works closely with architects, builders, and owners to develop systems that are rigorous, buildable, and true to the design — whether that means rammed earth, sculptural steel, or a foundation on a hillside lot.
BS Civil Engineering, University of Illinois Urbana-Champaign · M.Arch, Clemson University · Est. 2022
Meet BenjaminWhat Clients Say
“Ben is a great engineer and excellent collaborator. I enjoy working with him so much on our office projects that I hired him for my own house. I always recommend Ben.”
Ready to Start
Tell us what you’re working on — the ambitious geometry, the unconventional material, the site that shouldn’t work. That’s the part we love.
Start a Project[email protected] · (708) 715-9403 · 1103 Lambie St. Unit B, Austin, TX 78702


